Woodbrook House, Kilmurray, Clane, Co. Kildare W91T9C5

Woodbrook House, Kilmurray, Clane, Co. Kildare W91T9C5
Price
€1,200,000
Type
Detached House
Status
For Sale
BEDROOMS
6
BATHROOMS
4
Size
406sq. m
BER
Description
-Magnificent 6 Bedroom Period Residence Adjacent To Donadea Forest Park
-Additional Detached Mews Offering Income Potential (Subject to Regulatory Requirements)
-Situated on c.3 Acres Of Beautifuly Landscaped Mature Grounds
-Exceptional Equestrian Facilities Including A 600 Square Metre Sand Arena
-Includes Gym, Outdoor Hot Tub & Sauna And Games Room With Mahogany Bar
-Comprising Over 5000 Square Feet Of Living Space
-Private & Secure Family Residence With Considerable Character & Charm
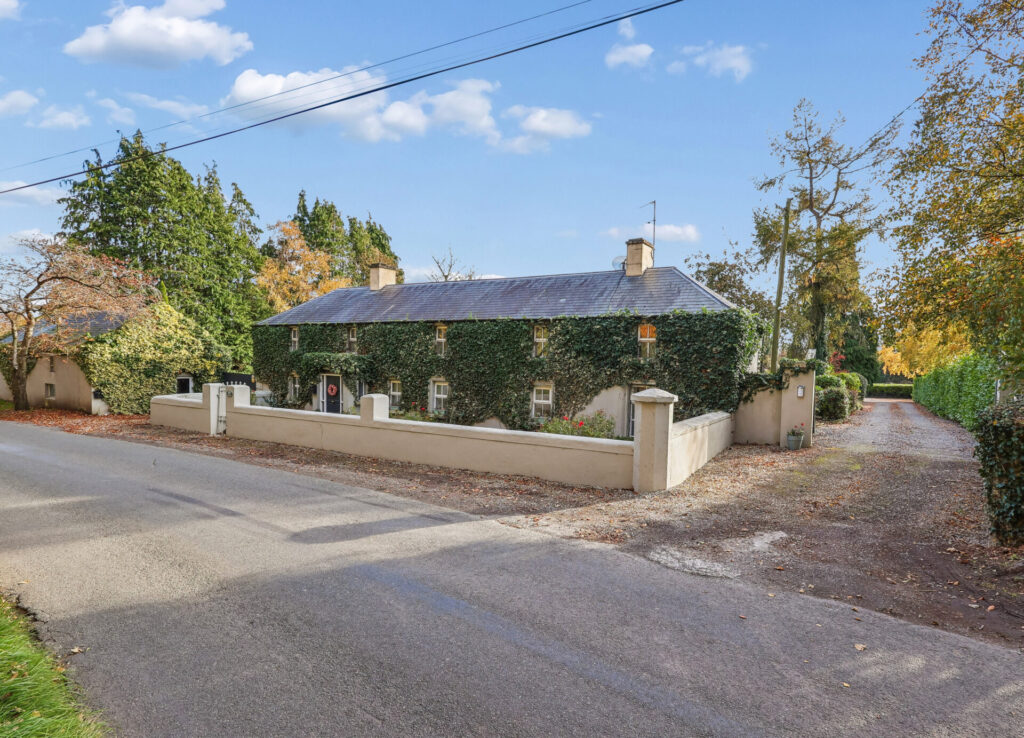
Premium Collection are delighted to present Woodbrook House, a magnificent 6 bedroom period residence on c.3 acres of mature, private, and secure grounds adjacent to Donadea Forest Park. Originally built in the mid-19th Century this wonderful home has been thoughtfully extended, upgraded and renovated in 1994 and again in 2002 to create a truly exceptional family residence, blending original architectural elegance with modern contemporary living.
The generous proportions of the accommodation provide an elegant setting for both formal entertainment and/or relaxed family living. With six well appointed bedrooms (2 ensuite) this property offers ample space for a growing family, visiting guests or for those seeking the flexibility of working from home.
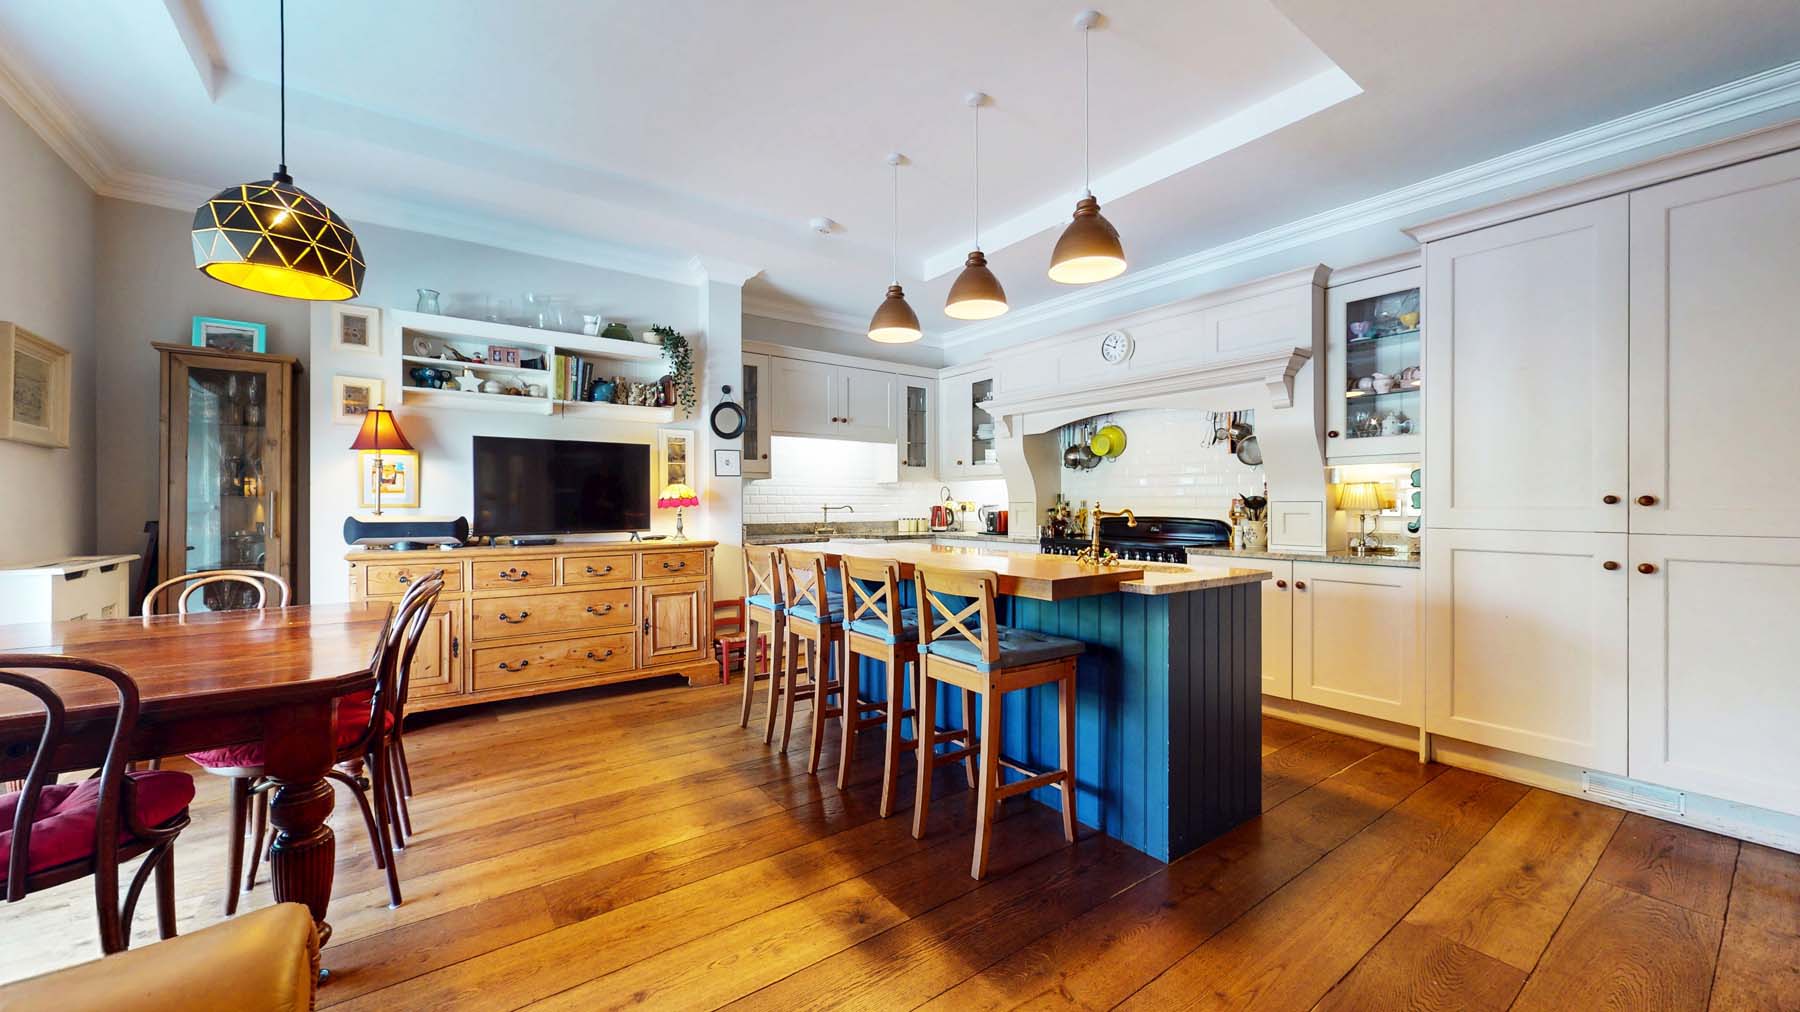
Offering both formal and casual living spaces, at the heart of the home is a very spacious light and bright open-plan kitchen/dining and family room looking out over a large south facing landscaped garden. Comprising an abundance of fitted kitchen cabinetry, granite worktops, a Rangemaster cooker and a kitchen island breakfast bar, a wood-buring stove completes the cozy atmosphere and makes a perfect gathering space. The roof windows and glass French doors also serve to seamlessly connect this interior space with the surrounding gardens outside.
Immediately adjacent is an inviting lounge comprising an original fireplace, which serves as a comfortable reception room, ideal for entertaining, reading or simply relaxing and completing this area of the home is a separate office and study which is perfect for those requiring a quieter space.
One of the property's most distinctive features is the formal dining room, which has been converted from original outbuildings and comprises vaulted ceilings, exposed stone walls and a magnificent feature fireplace, making it the perfect setting for family gatherings and entertaining. In addition, this home also includes a spacious games room complete with a mahogany bar piped for draught beer, a pool table and a fully equipped sauna.
Completing the downstairs, this distinguished property also comprises the master bedroom and a guest bedroom, both very spacious with ensuite bathrooms and a generous range of built-in wardrobes. There is also a large family bathroom down the hall along with a utility room and a spacious cloakroom.
Upstairs there are 4 generously proportioned bedrooms, all with fitted wardrobes and another central family bathroom with floor to ceiling tile.
Separate from the main house is an additional 1000 square foot detached mews further enhancing the versatility of the property. Comprising a fully fitted kitchen, bathroom and two loft areas accessed by a spiral staircase this mews presents multiple opportunities for either independent living, dedicated leisure/working spaces or the possibility for income potential (subject to regulatory requirements).
The outside space is perfect for those that are seeking the ultimate in country living. Accessed through large solid wood electric gates, the sweeping gravel driveway separates the residential from the equestrian portions of the property. Arriving into a spacious courtyard, the driveway opens out into parking area that accommodates an abundance of vehicles and provides a private formal front door access..
The home itself embraces a large mature and beautifully landscaped south-facing rear garden comprising a substantial cobble-lock patio area and featuring mature trees,
raised beds and a large open lawn with an outdoor hot tub. Quiet, serene and beautifully maintained, this is a wonderful space for relaxing, entertaining and enjoying family barbecues in the long summer evenings.
The other side of the entrance driveway comprises a host of magnificent equestrian facilities including a 600 square metre sand arena, two substantial paddocks, three loose boxes, a dry shelter, a dedicated tack room, a hay shed and garage. Providing ample parking for numerous vehicles and excellent storage areas these facilities provide an excellent foundation for private equestrian pursuits, with ample space for horses, equipment and associated activities.
Woodbrook House enjoys an exceptionally desirable location in the tranquil countryside of Kilmurray adjacent to the renowned Donadea Forest Park which is accessable right accross the road, offering scenic woodland trails right on your doorstep. The nearby villages and towns of Clane, Prosperous, Kilcock and Maynooth provide a vibrant selection of shops, cafes, restaurants, pubs, schools and recreational facilities, ensuring that everyday requirements are easily catered for.
***All information provided is to the best of our knowledge. The utmost of care and attention has been placed on providing factual and correct information. In certain cases some information may have been provided by the vendor to us. We do not hold any responsibility for mistakes, errors or inaccuracies in our online advertising and give each and every viewer the right to get an opinion on any concern they may have.***
Explore other properties and sales history in Clane.